
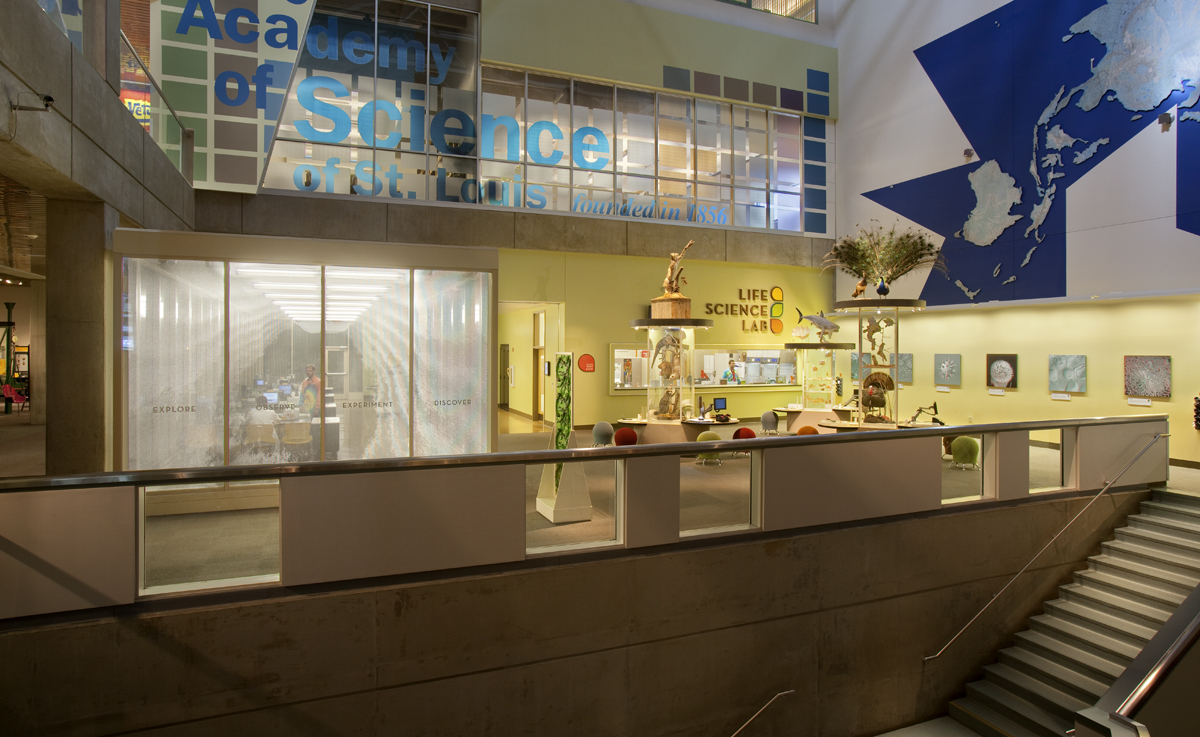
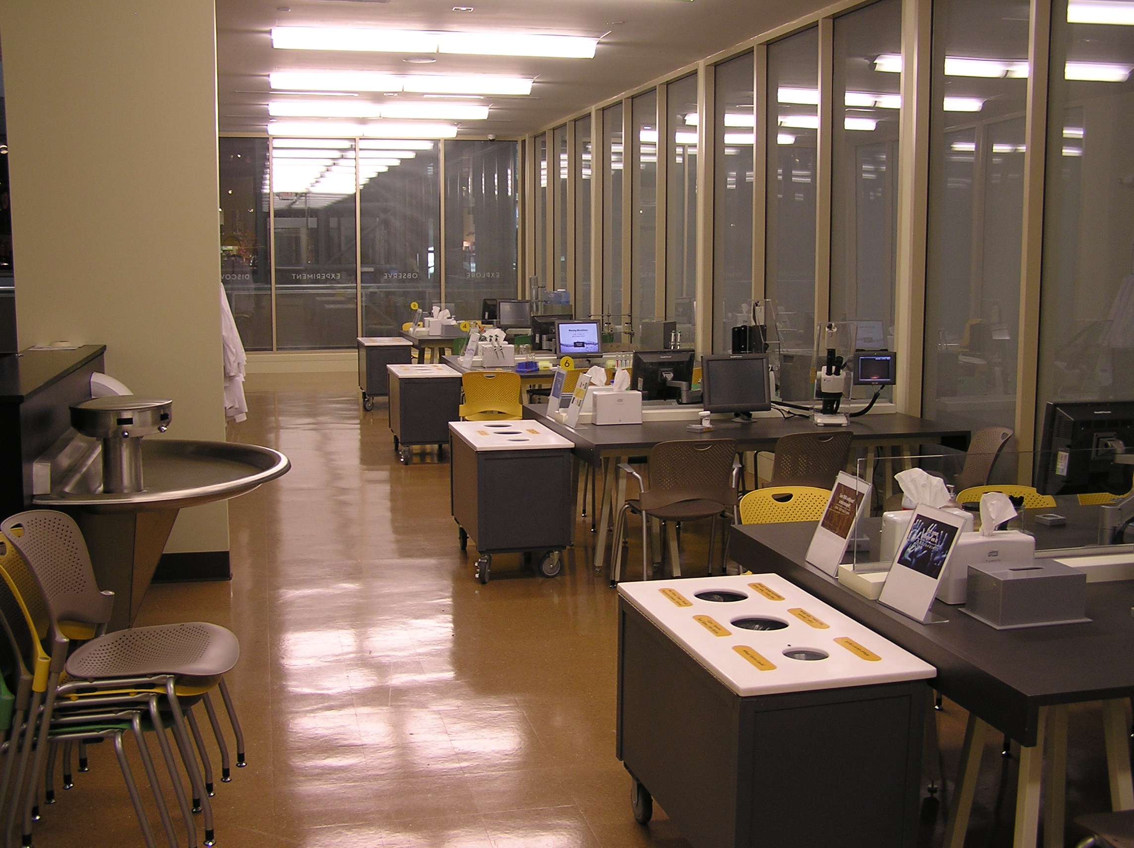
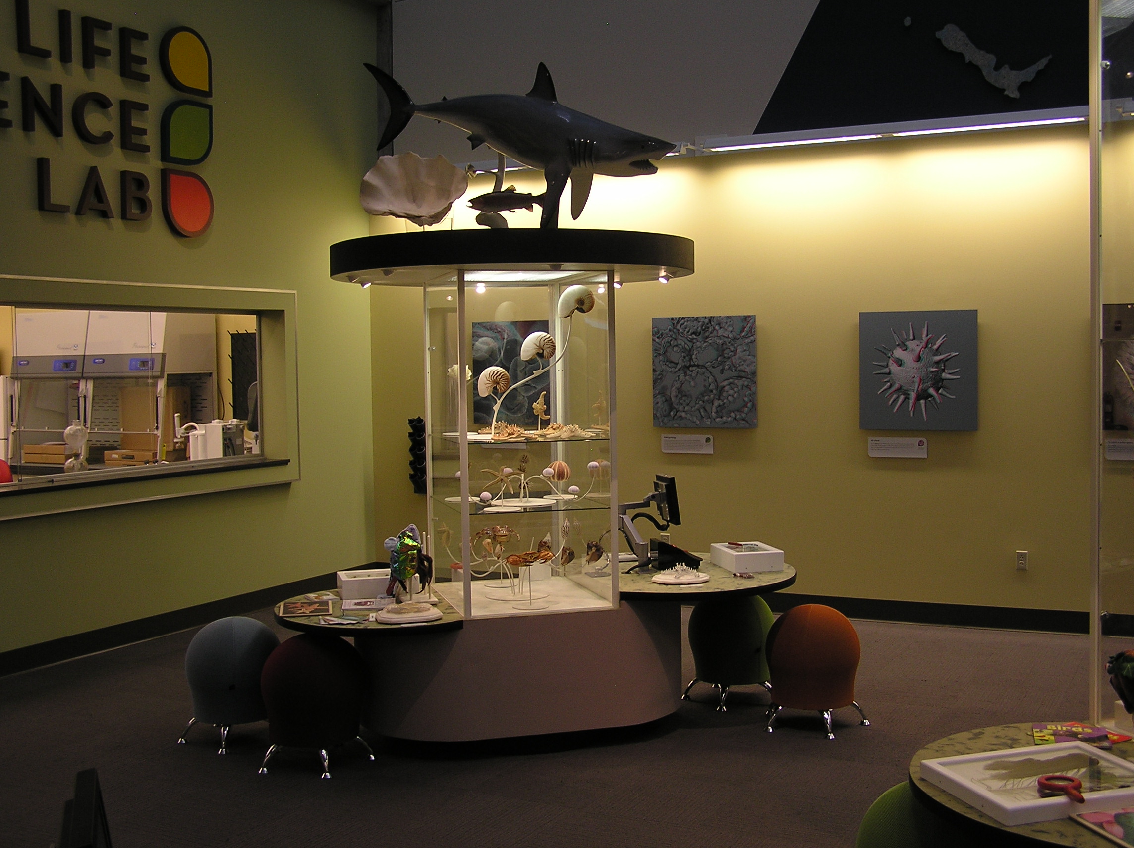
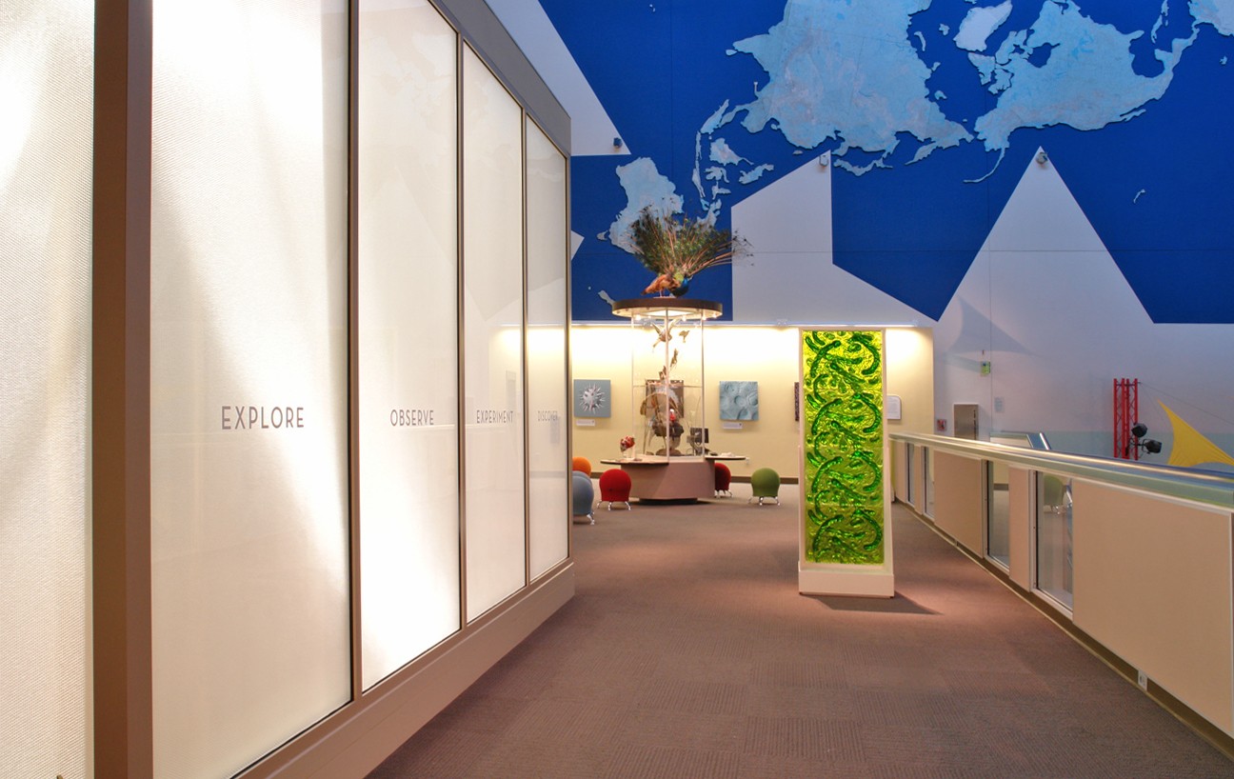
This project was a unique 4100 sf interior renovation within the Saint Louis Science Center. After initial demolition, four distinct areas were created for the use of the visitors:
- Open Introduction Area with displays and seating
- Classroom Lab
- Hands-on Lab Instruction Area with activity benches
- Office and Preparation Lab combination for the Saint Louis Science Center staff
Work Performed
Construction Manager
General Contractor
Project Partners
HKW Architects
Saint Louis Science Center – Life Science Lab Project Profile – Download PDF