Architecture
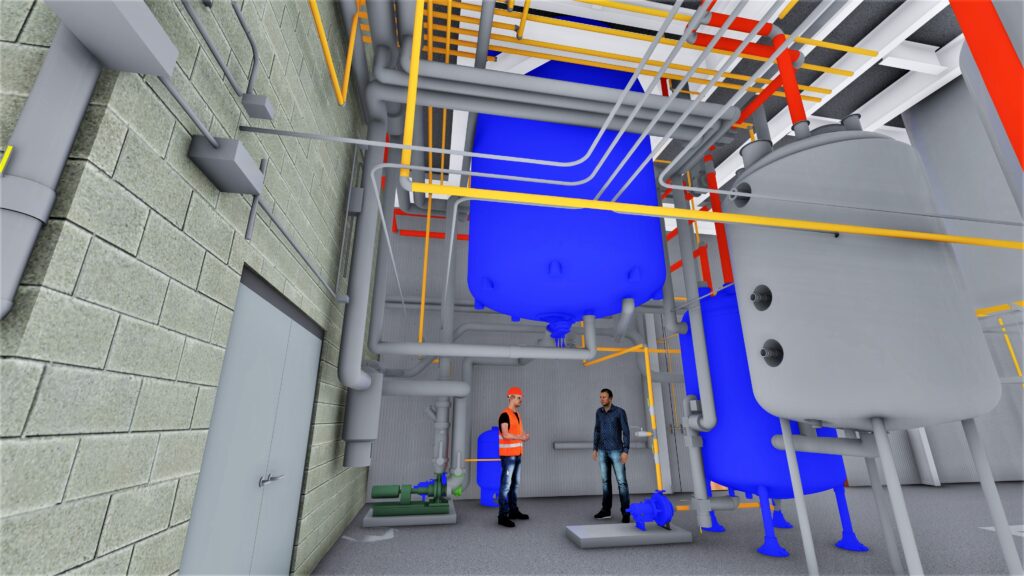
At McGrath & Associates, you can enjoy the benefit of having industry-specific design and construction expertise all under one roof. Our in-house architectural team partners closely with engineers and builders to deliver functional, efficient, and aesthetically pleasing spaces for organizations within commercial, industrial, healthcare, and pharmaceutical markets. From early planning and 3D renderings to BIM-coordinated construction documentation, we use a detail-oriented approach to make sure every design is practical and buildable.
Design for Performance,
Precision, and Partnership
At McGrath & Associates, our Architectural Division brings design and construction together under one roof, allowing us to provide our clients with a single, cohesive team that understands the entire scope of the project from vision to execution. Our integrated approach means that we can provide thoughtful, functional spaces for our clients across the healthcare, pharmaceutical, commercial, and industrial markets.
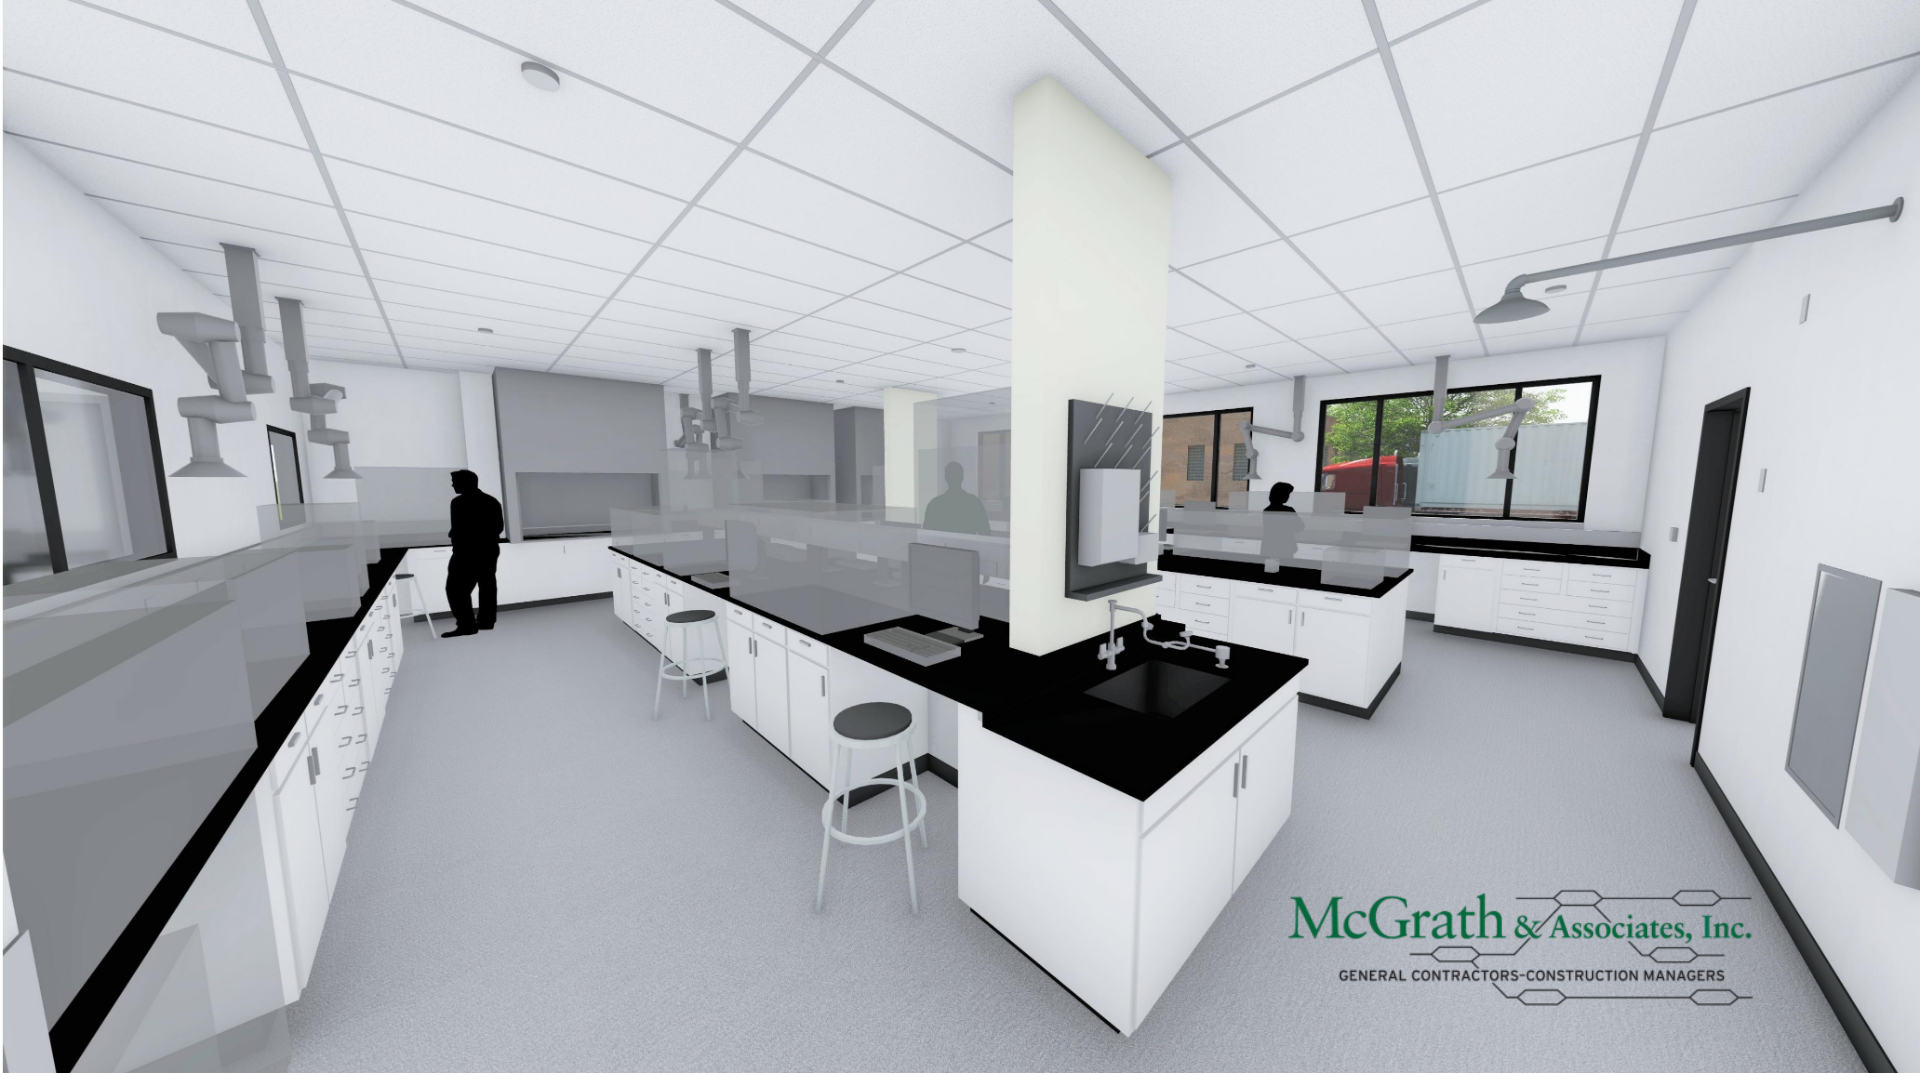
From early planning and 3D renderings to final construction documents, our architects collaborate closely with engineers and builders to create designs that are not only feasible but also beautiful and efficient. Using advanced Building Information Modeling (BIM), we are able to improve decision-making and eliminate issues before they arise, ensuring each project is safely completed on time and on budget.
Architectural Services
Our in-house architectural team provides a wide range of services that are tailored to the specific needs of your industry and project. Our offerings include:
- Master planning and programming
- Feasibility studies and building condition assessments
- Schematic and interior design
- Design development
- Construction documents and specifications
- Construction administration
- 3D imagery and renderings
- BIM
Projects
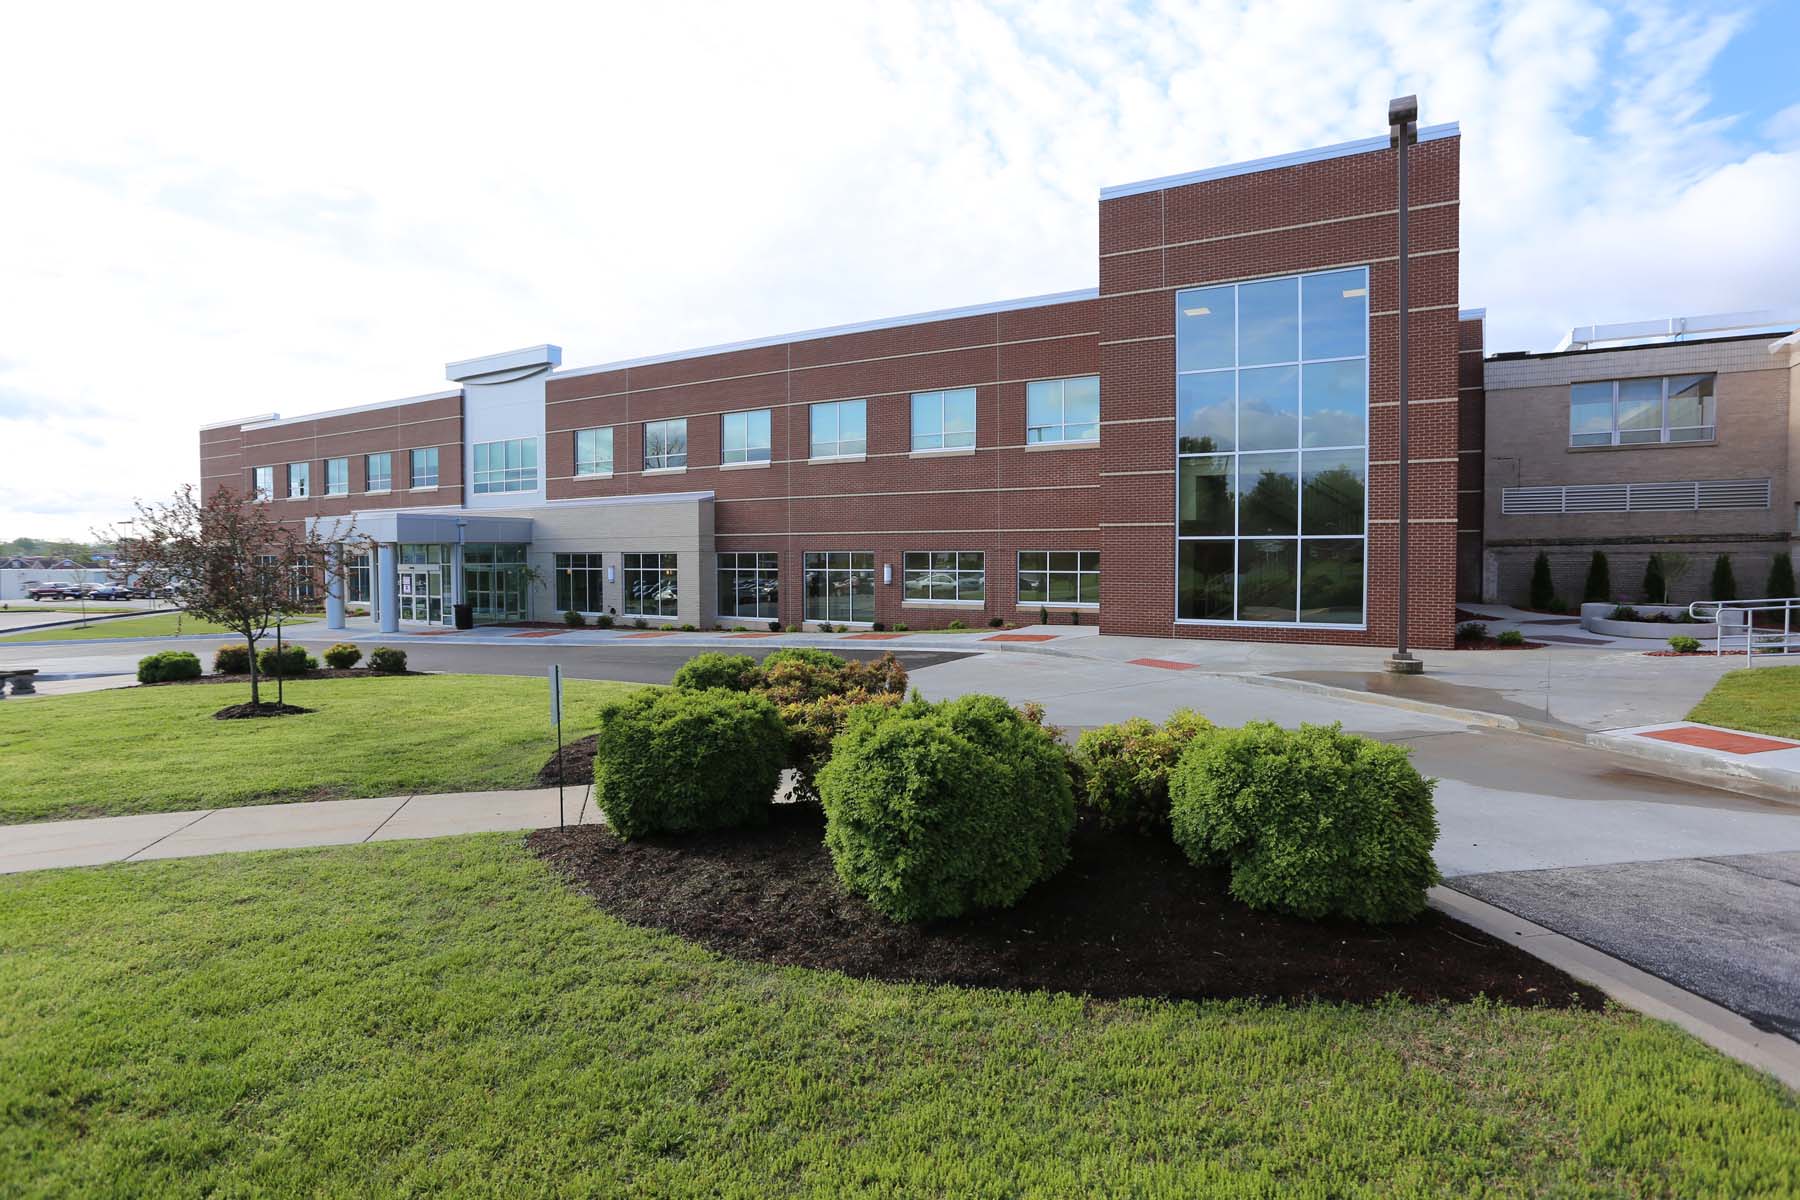
Featured Architectural Projects
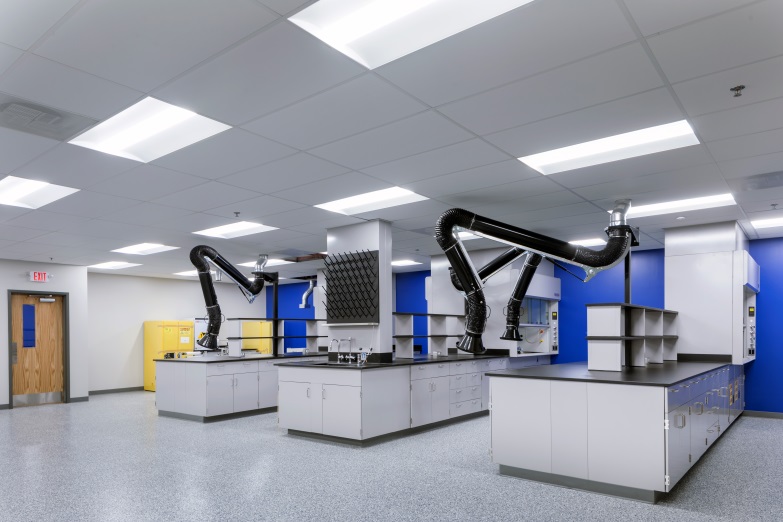
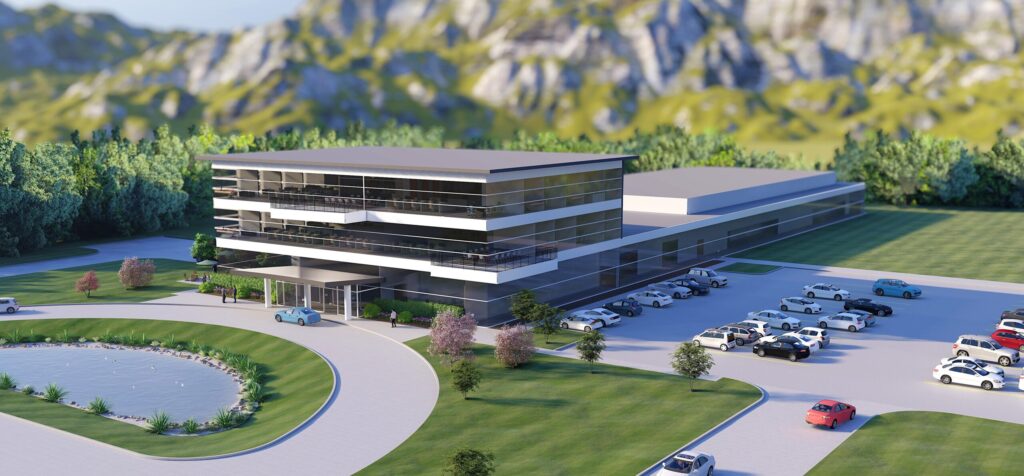
Architectural Project Experience
Our vast expertise and long-serving experience across a variety of markets is what sets us apart. McGrath & Associates has worked with leading organizations in some of the most sensitive and complex industries to successfully design:
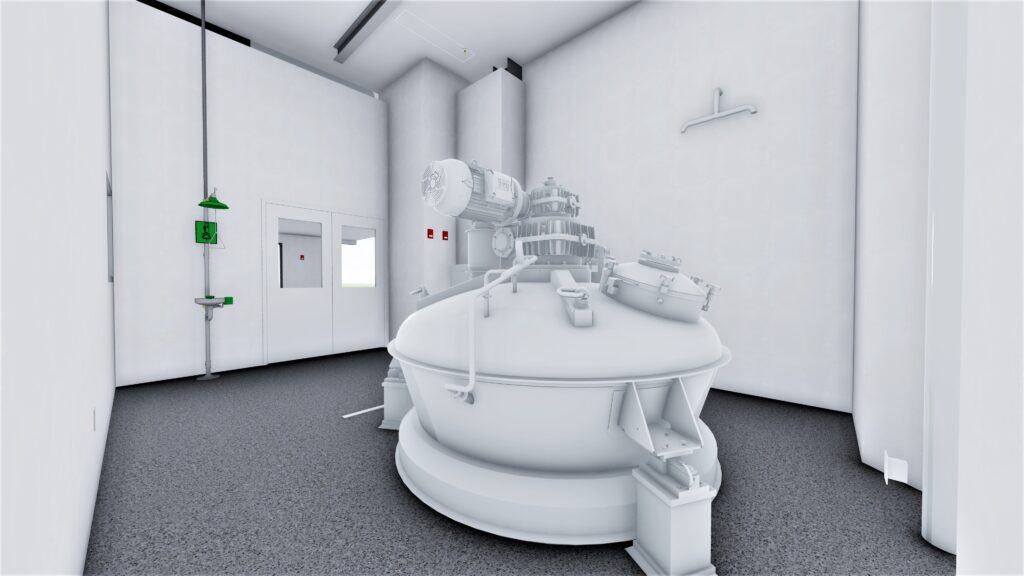
Pharmaceutical
- ADA and facility upgrades
- Offices, conference rooms, and outdoor spaces
- Bathrooms, locker rooms, and break rooms
- Prep suites
- Storage facilities
- R&D, QC, PD, plastics, wet lab upgrades and additions
- USP water, controlled rate freezer, and oven rooms
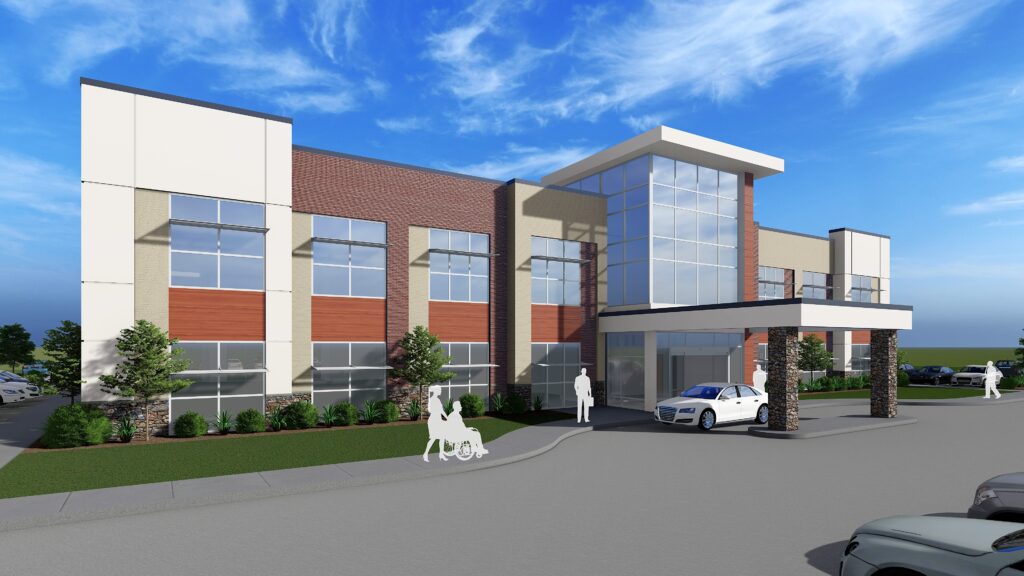
Healthcare
- Healing courtyards
- Patient room and ICU renovations
- Hospital additions
- Medical offices
- Therapy spaces
- Pharmacy and other infrastructure upgrades
- Loading/receiving docks
- Hospitals
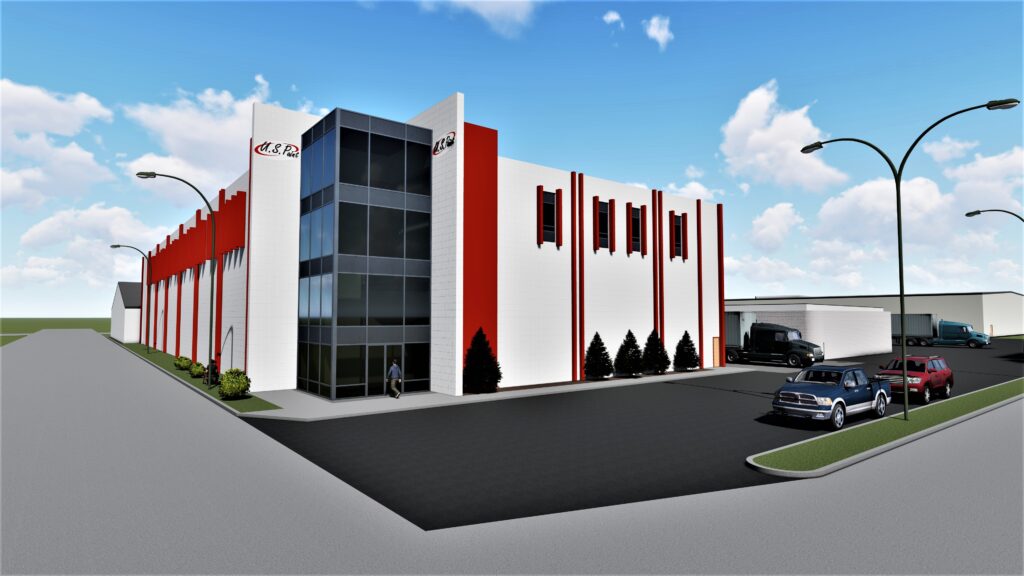
Energy & Industrial
- Facility expansions
- Warehouse and mezzanine renovations
- Paint booth and locker room upgrades
- Building envelope evaluations
- Exterior finishes improvements
- Extruder facilities
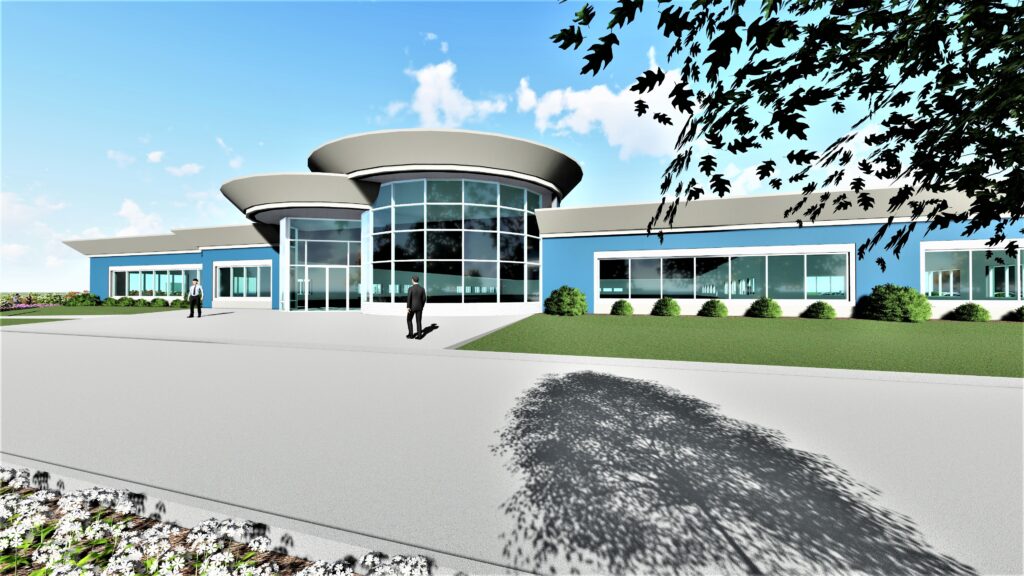
Commercial
- Office renovations and buildouts
- HR suite and break room remodels
- Seminar and conference room renovations
- Server and IT room improvements
Collaborate, Design, and Build with McGrath & Associates
Every McGrath & Associates project begins with listening. We take the time to understand your vision, your goals, and your challenges. Our skilled architectural team transforms that knowledge into creative, constructable solutions that enhance performance and help your organization achieve success.
Contact us today to learn how our expertise can benefit your next project.